

MODEL NUMBER
49121
SQUARE FOOTAGE
399
CAPACITY
4
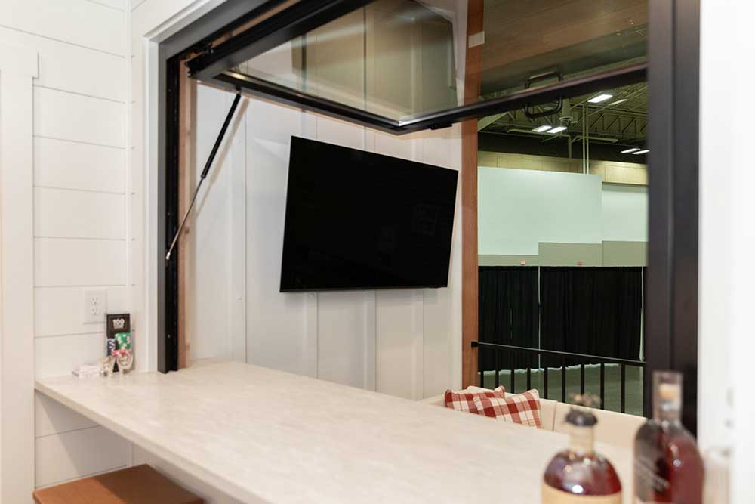
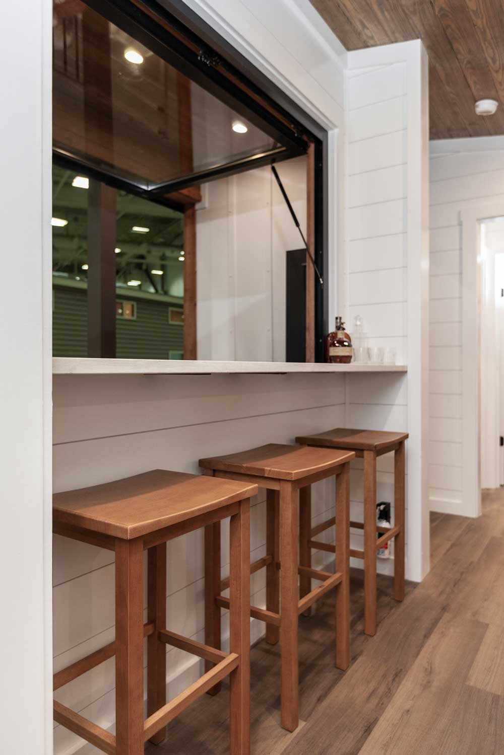
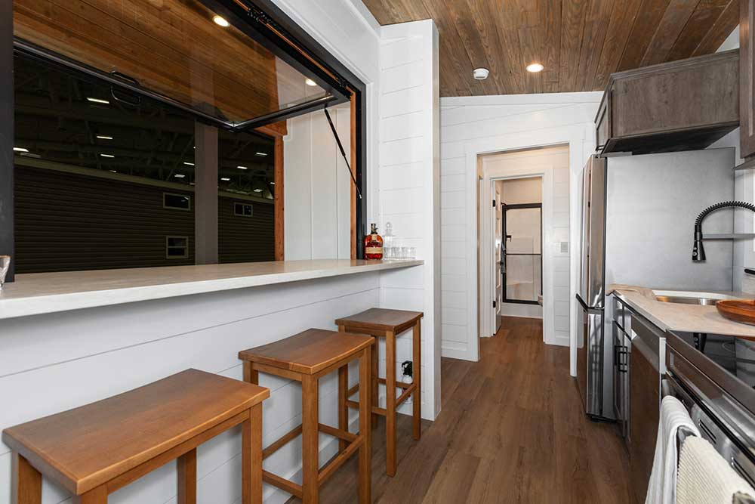
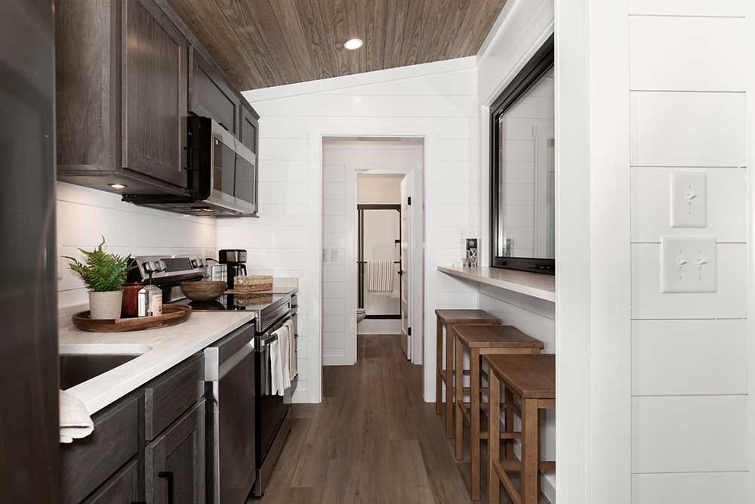
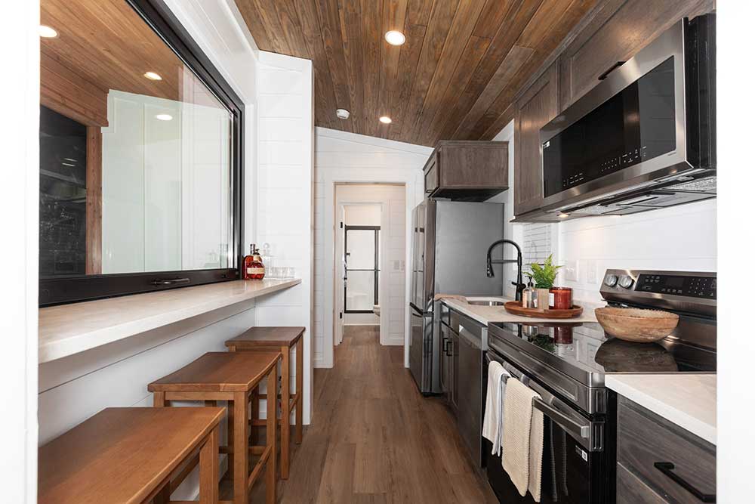
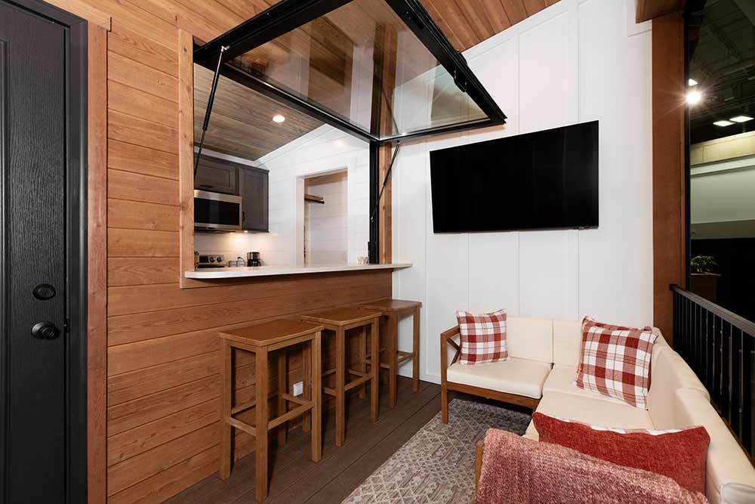
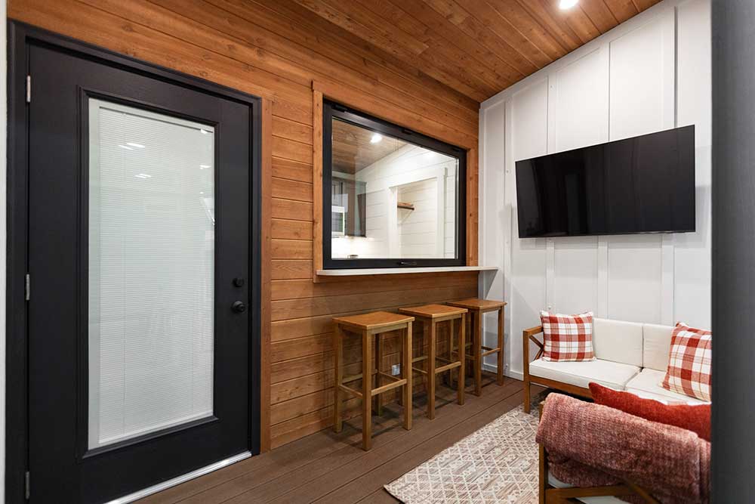
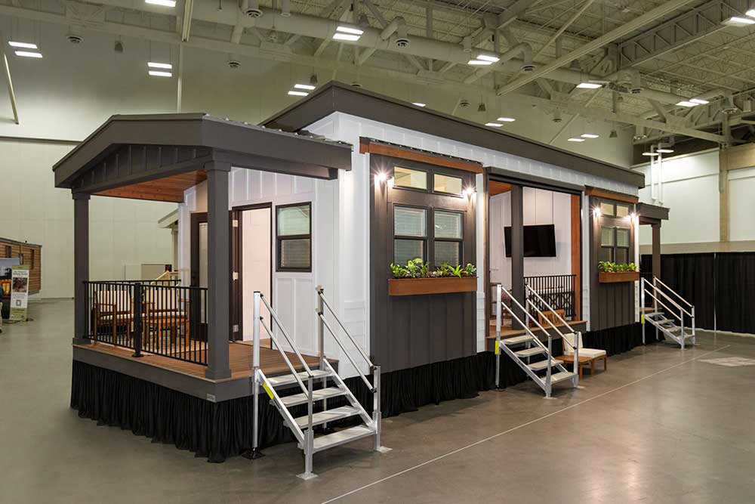
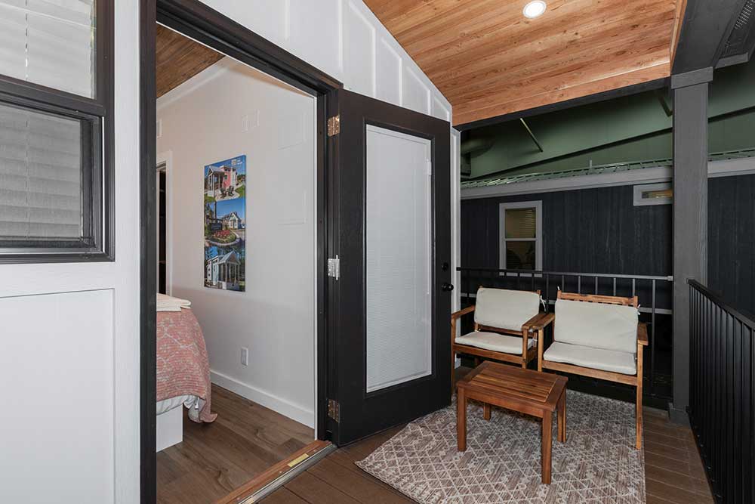
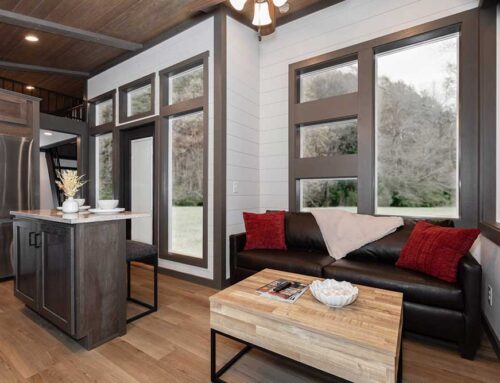


The Kinlock is the perfect house for couples traveling together. This house has two king beds and two full baths. Each bedroom has its own private porch and entry off each end. Off the front is a recessed front porch that is protected by a Retractable screen. The gas strut window over the kitchen countertop opens up, creating an indoor and outdoor living space that is perfect for dining or having conversations on the bar stools, porch side.

BED/BATH
74” x 75” RV King Bed Platform w/Built in Drawers (includes mattress)
18” Floating Nightstand Both Sides of Built in King Bed
TV Chase & Recept Primary BR, Secondary BR & REcessed Porch
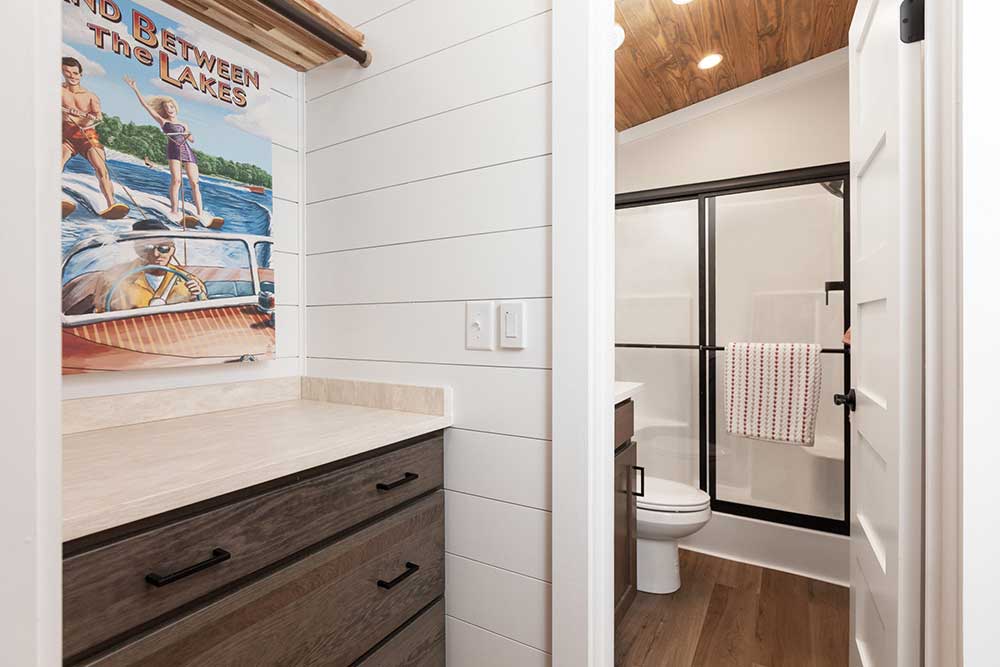
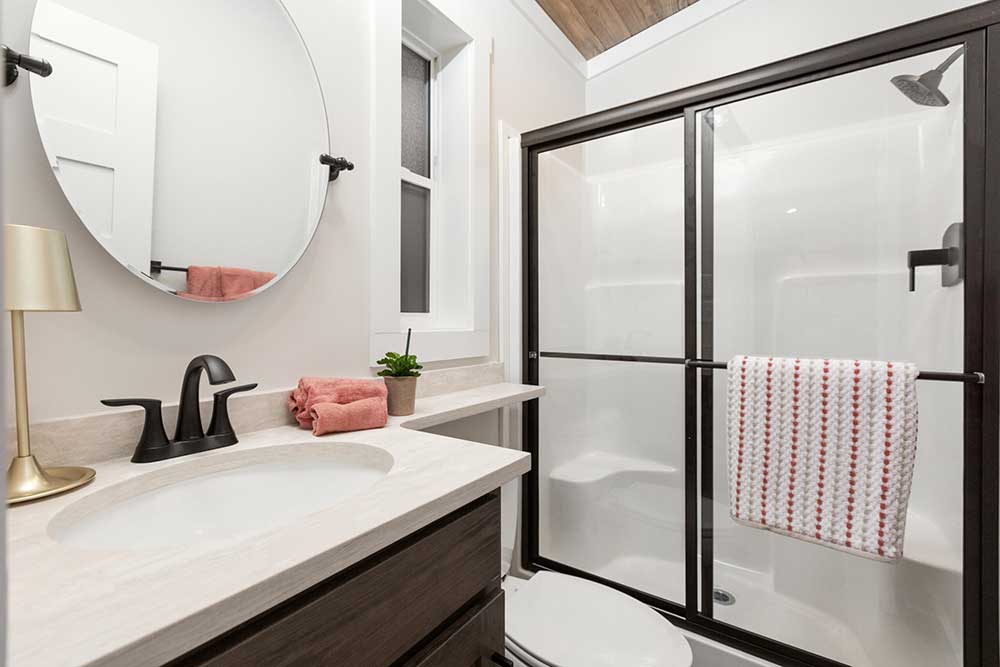
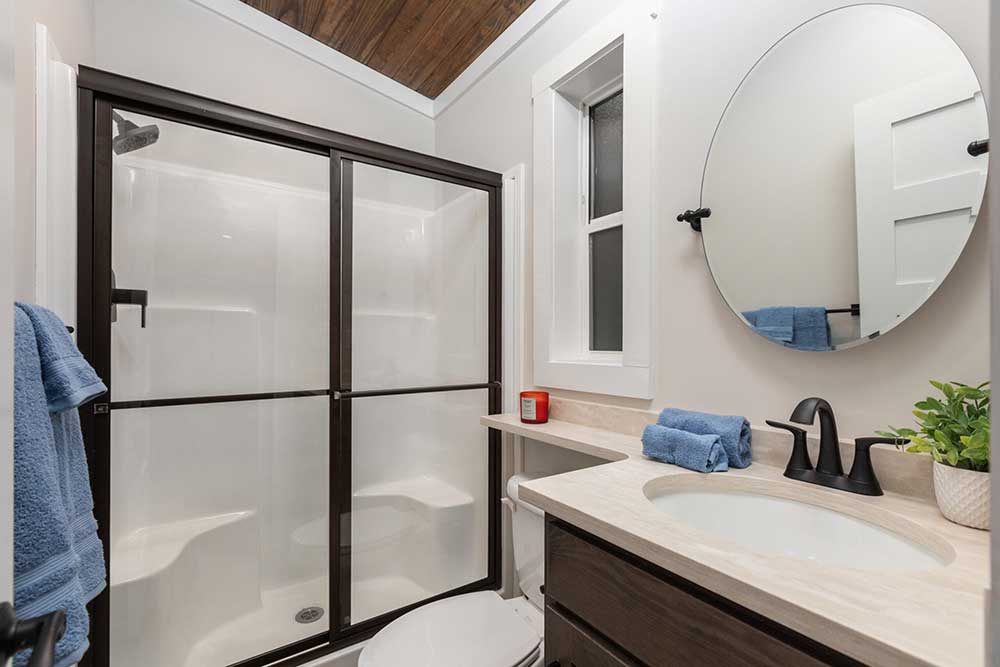
54” 1 pc White FG Shower w/ Door (Both Baths)
Open Closet w/ Single Hanging Rod & Shelf Above 36”Built In Dresser at Both BR
LED Can Lights in Both Bedrooms (Spaced Evenly Around Ceiling Fan)
4 pc Black Bathroom Hardware Set (Towel Bar, Robe Hook, Toilet Paper Holder) in Baths 1&2
KITCHEN
30” Overhead Cabinets in Kitchen w/ Under Cabinet Lighting & Light Rail
200 Amp Electrical Service
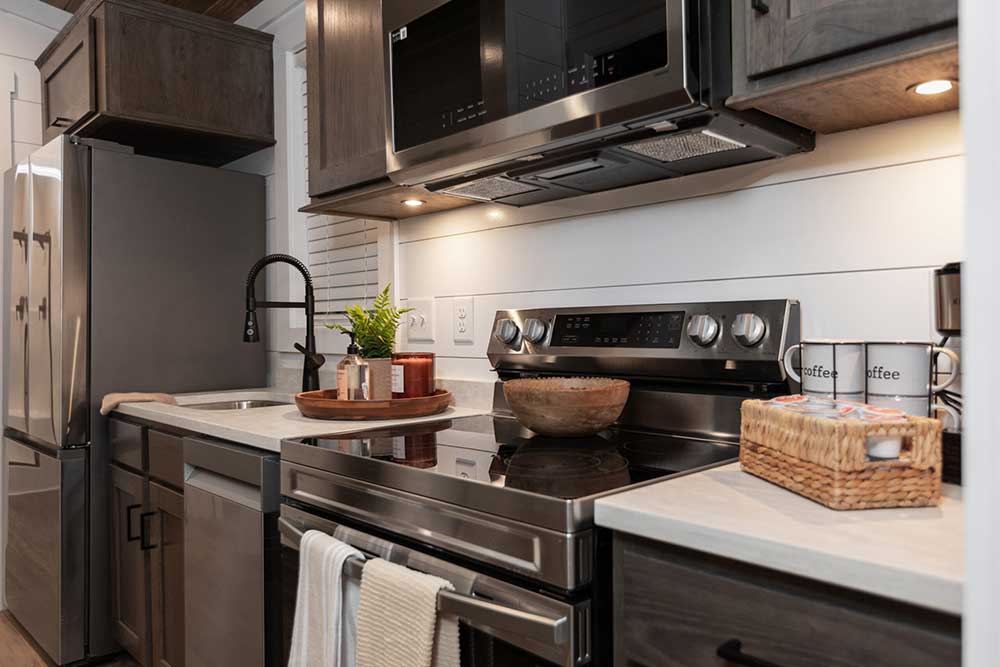
Samsung® Stainless Microwave / Range Hood
Samsung® Stainless 30” Electric Smooth Top Range
Samsung® Stainless 32” 18 cu ft. French Door Refrigerator w/ Icemaker
Samsung® Stainless 18” Dishwasher
Prep for W/D Only at Secondary Closet
Undermount Stainless Steel Deep Kitchen Sink w/ Spring Faucet
3cm Quartz C-Top in Kit-Eat at Bar-Both Lavs-Both Closet Cabs
2” x 8” Ceramic Backsplash in Kitchen
Eat at Bar in Kitchen
48” x 72” Aluminum Gas Strut Pop Out Window at Dining Bar
SMART STYLE
6’ Porch at Both Ends of Unit at Each Bedroom
11’4” (w) x 7’0” (d) Center Recessed Front Porch with Retractable Screen
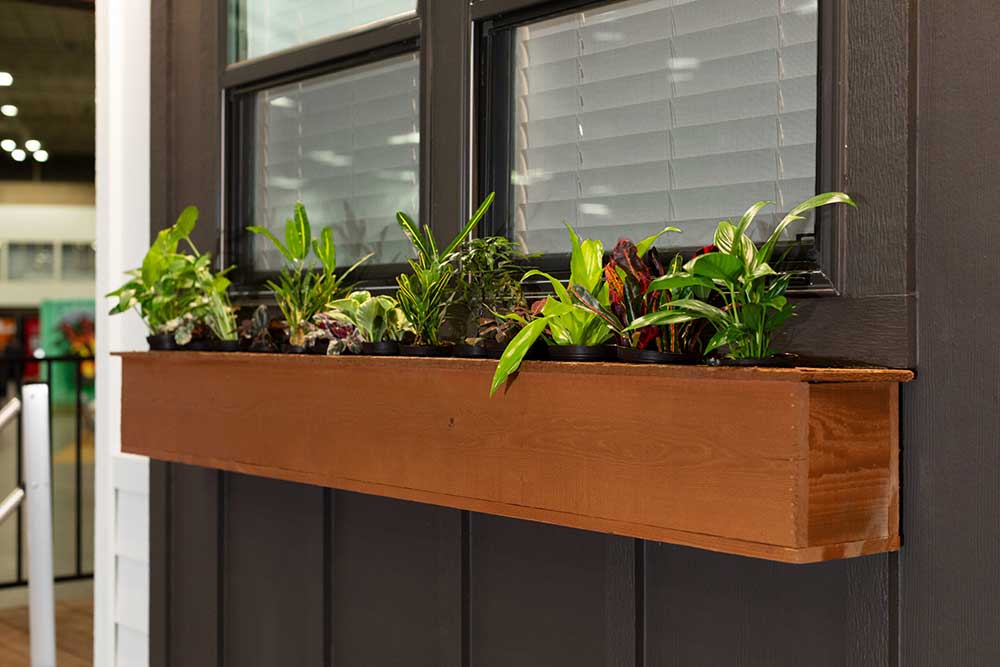
Cedar Exterior Trim Package
(2) Exterior Receptacles / (1) Exterior Frost-Free Faucet
5 Axles & Removable Hitch
R-22 (Floor) R-19 (Ext Walls) R-30 (Roof) Fiberglass Rolled Insulation
2”x 8” Floor Joists 16” OC
2” x 6” Exterior Walls 16” OC
2” x 10” Rafters/Trusses 16” OC
29 Gauge Metal Roof – Burnished Slate Crinkle
Single Full View Door with Blinds (3 – @ Each Porch) & Vinyl Windows
Black Metal Porch Railing & Composite Porch Decking w/ Concealed Fasteners
Screen Under Front Recessed Porch
Residential Boxed Overhangs & Exterior Trim
1” x 6” SYP Tongue & Groove Interior Ceiling
½” Finished Drywall T/O Except Accent Areas (1”x 8” Nickel Gap)
Extra White Painted Interior Doors / Pocket Door and Wood Trim Throughout
Gray Hickory Wood Cabinet Doors w/ Soft Close Hinges & Drawers & 1/2 Shelf in Base Cabinets
20,000 BTU Outdoor Mini Split Condenser w/ 9,000 BTU Air Handler in Liv Rm & Bedroom (w/ Wall Thermostats)
Exterior Condenser Shipped Loose (To be installed by Retailer)
Room to Room Transfer Fan from Each Bedroom into Kit
Eemax Tankless Electric Water Heater














 Spanish
  English


