

MODEL NUMBER
LS-119
SQUARE FOOTAGE
399
CAPACITY
4
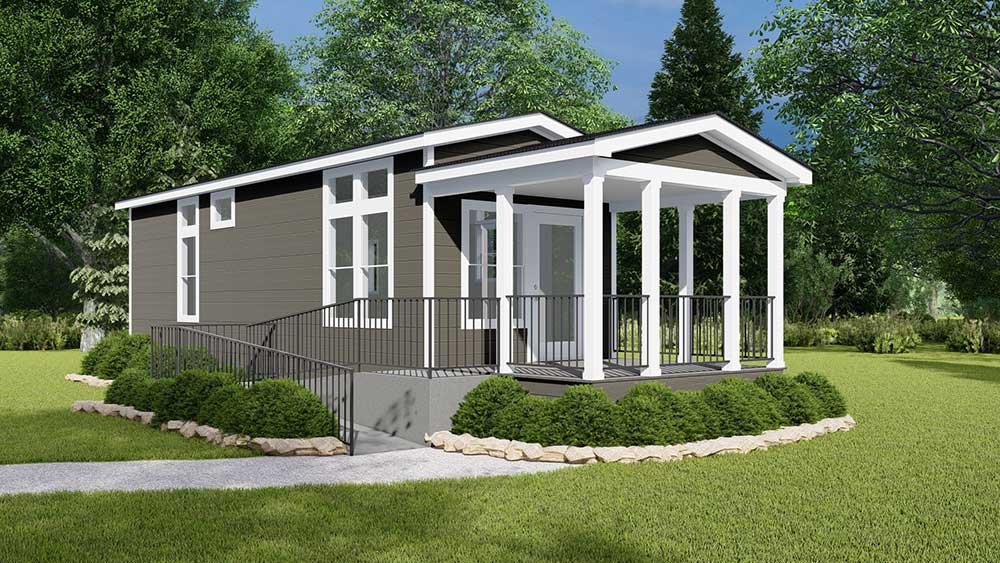
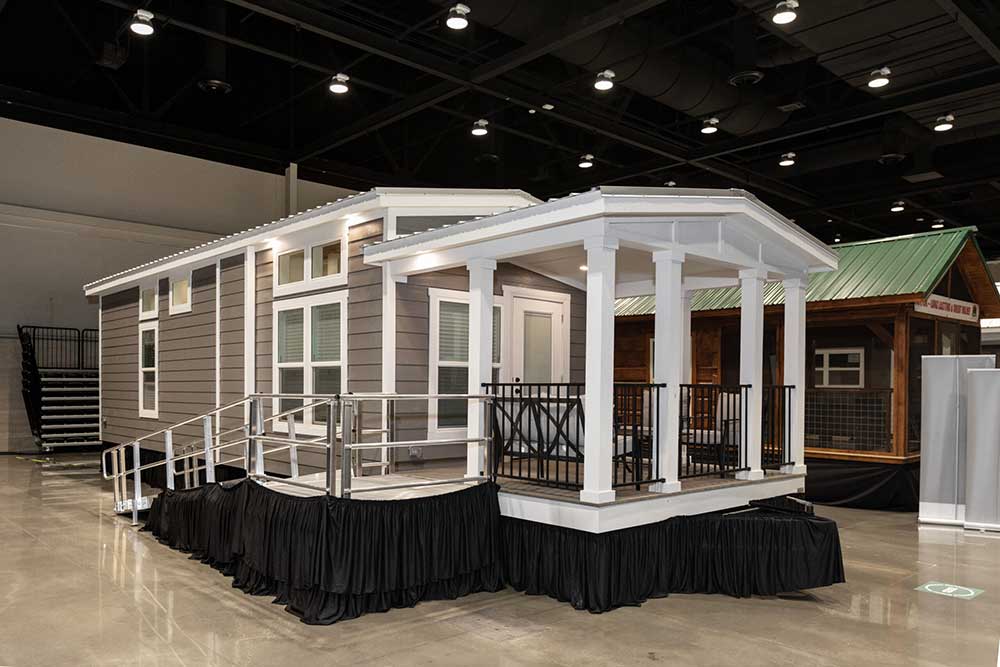
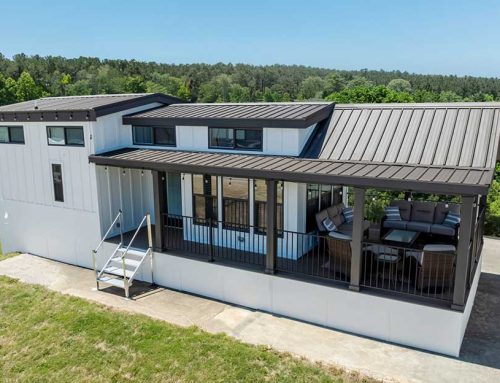
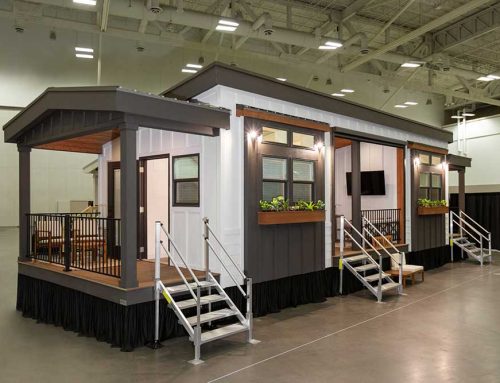

The one-story Blue Springs Park Model is a perfect cozy hideaway. Featuring a roll-in shower, this functional floor plan easily adapts to fit mobility and function impairment needs when paired with an entrance ramp. This beautiful park model helps make outdoor recreation more comfortable, accessible, and inclusive.

BED/BATH
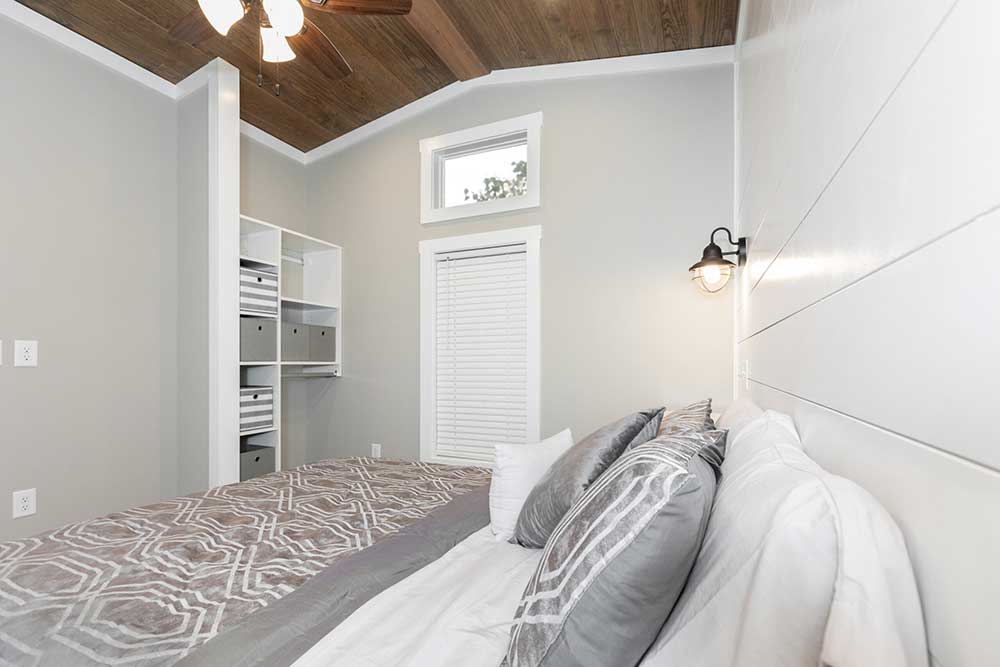
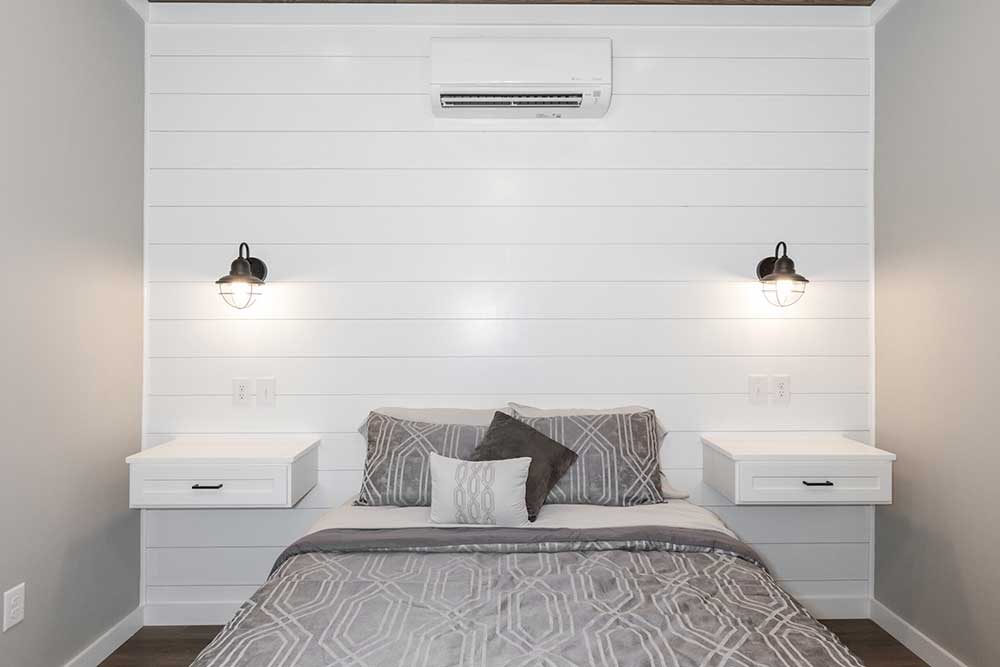
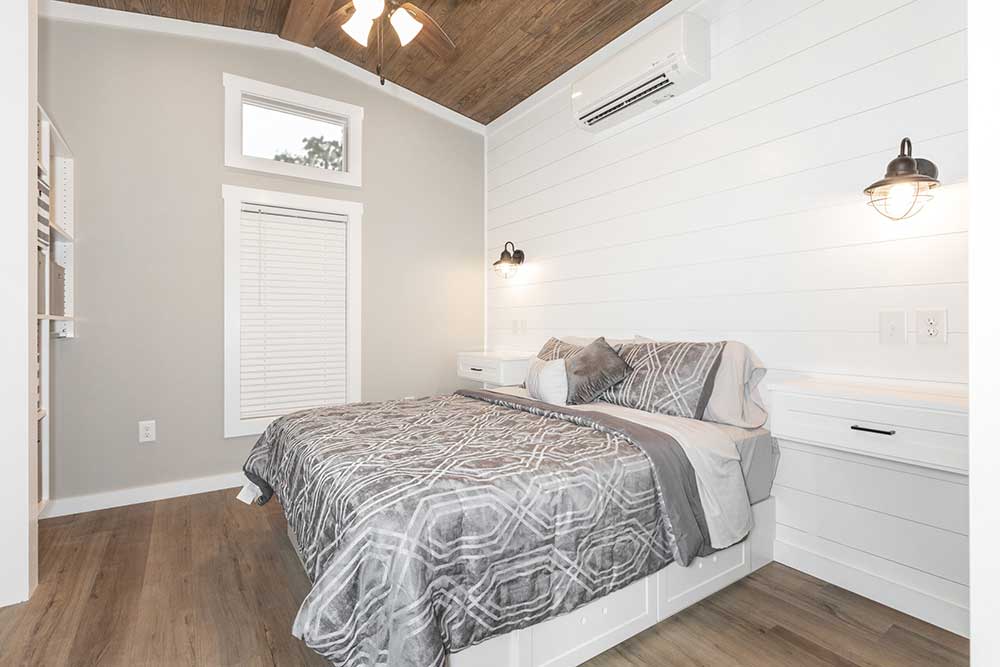
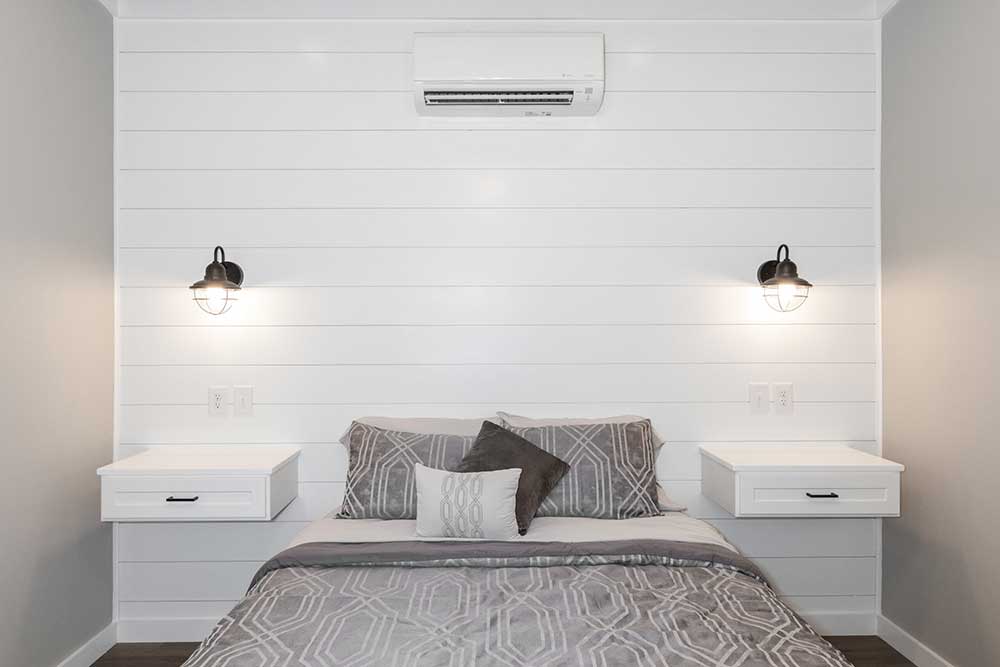
Stylish Queen Bedroom
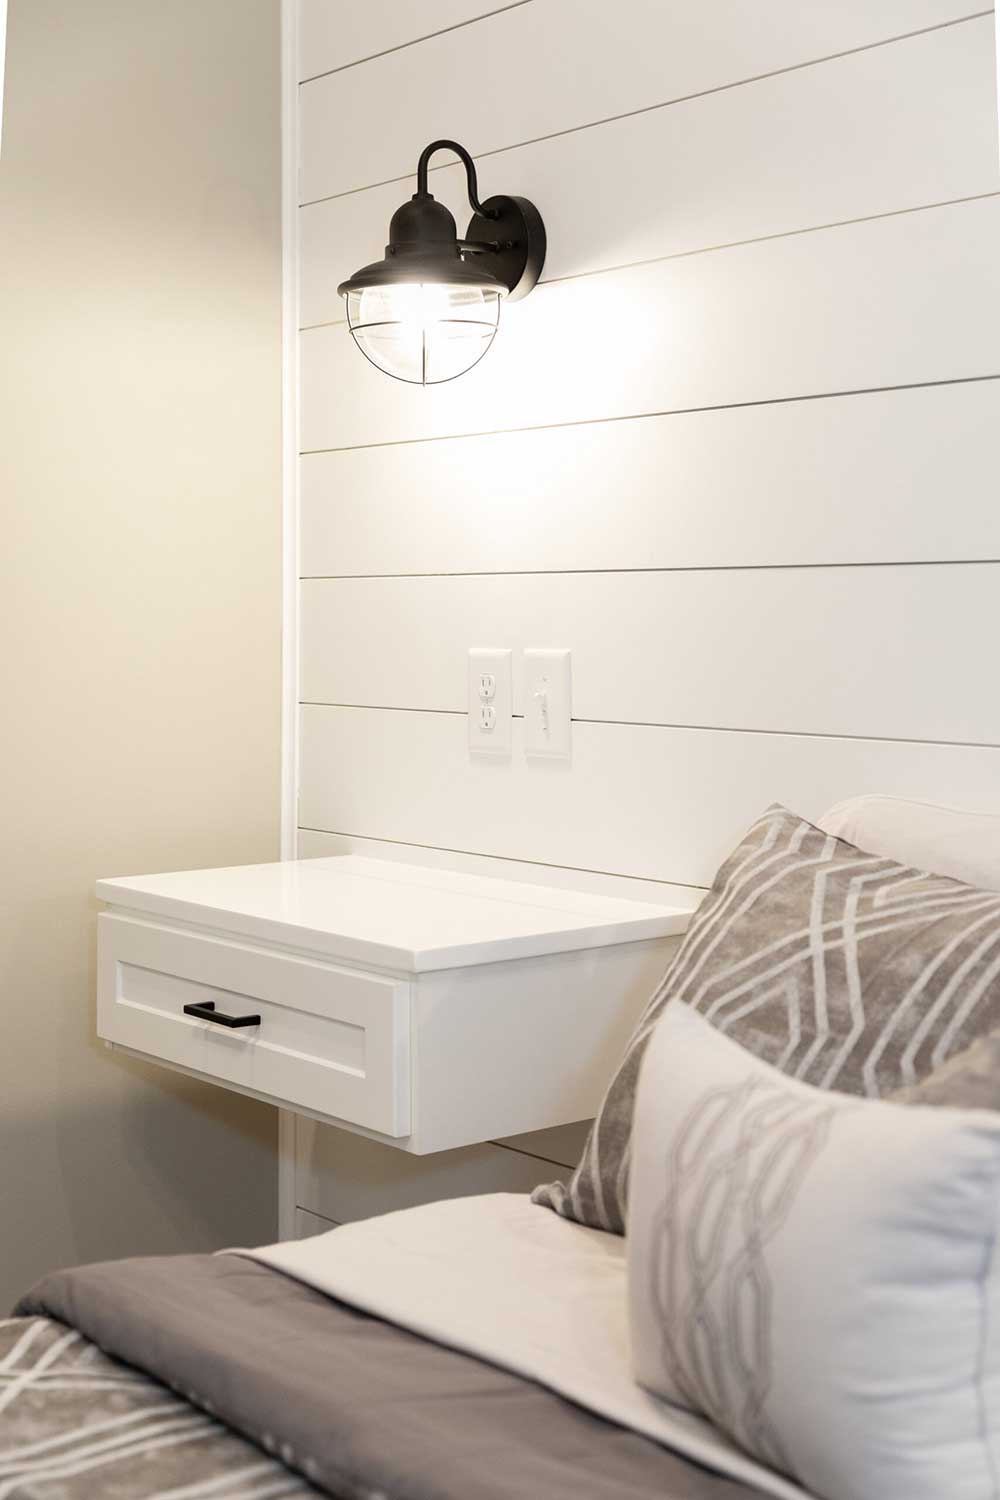
Floating Nightstands
Nickel Gap wood accent walls
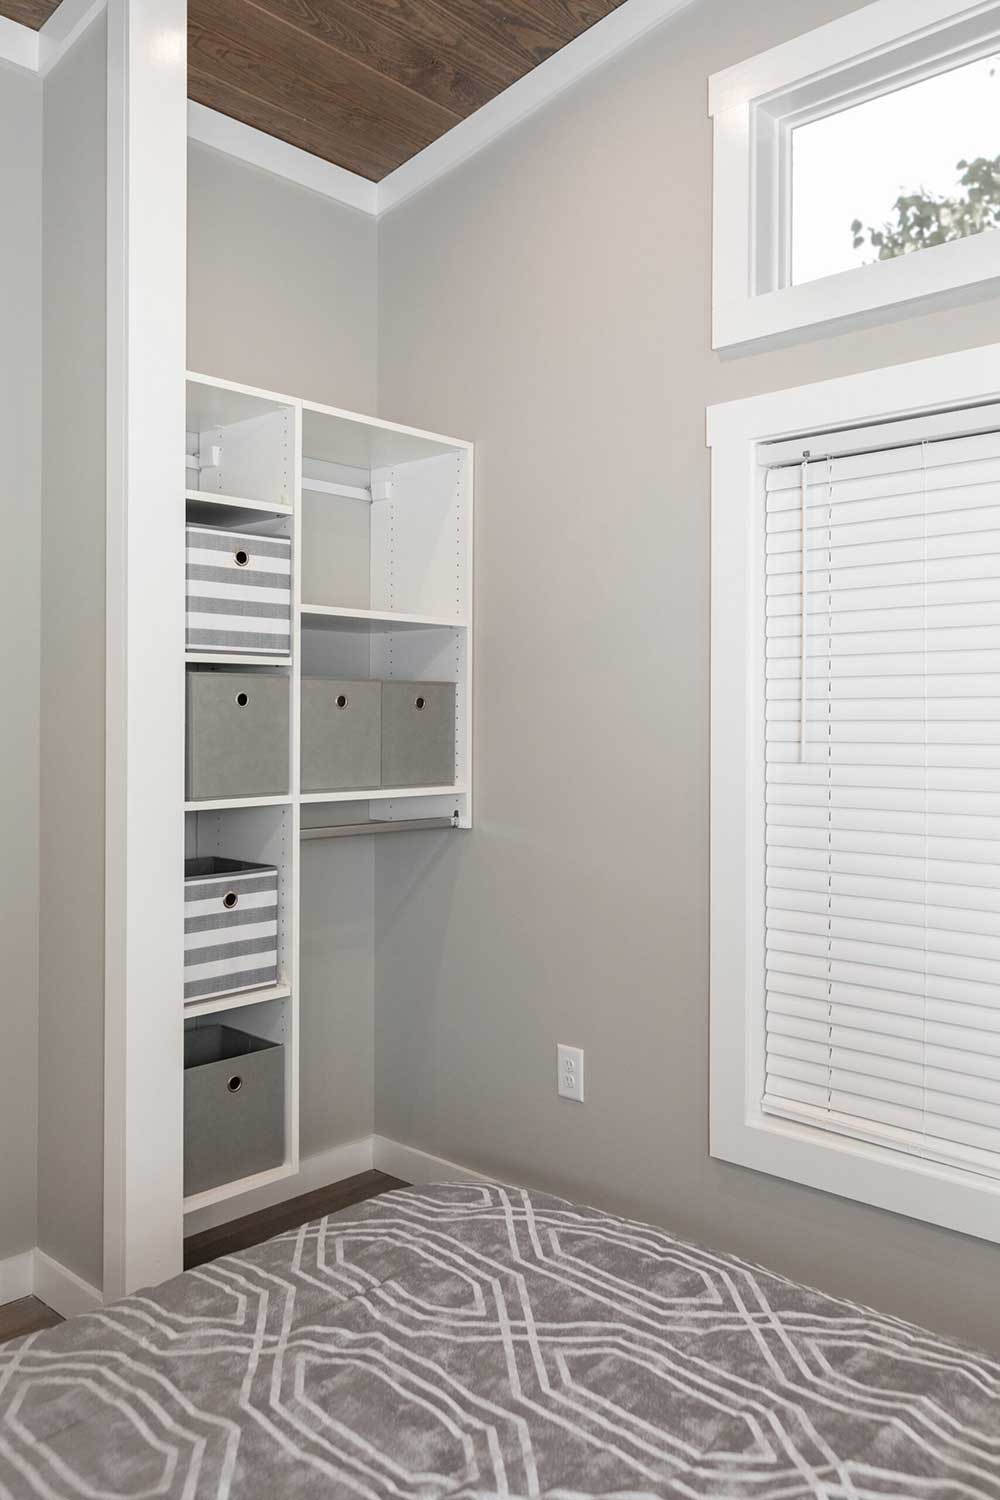
Optional Built in storage in bedroom
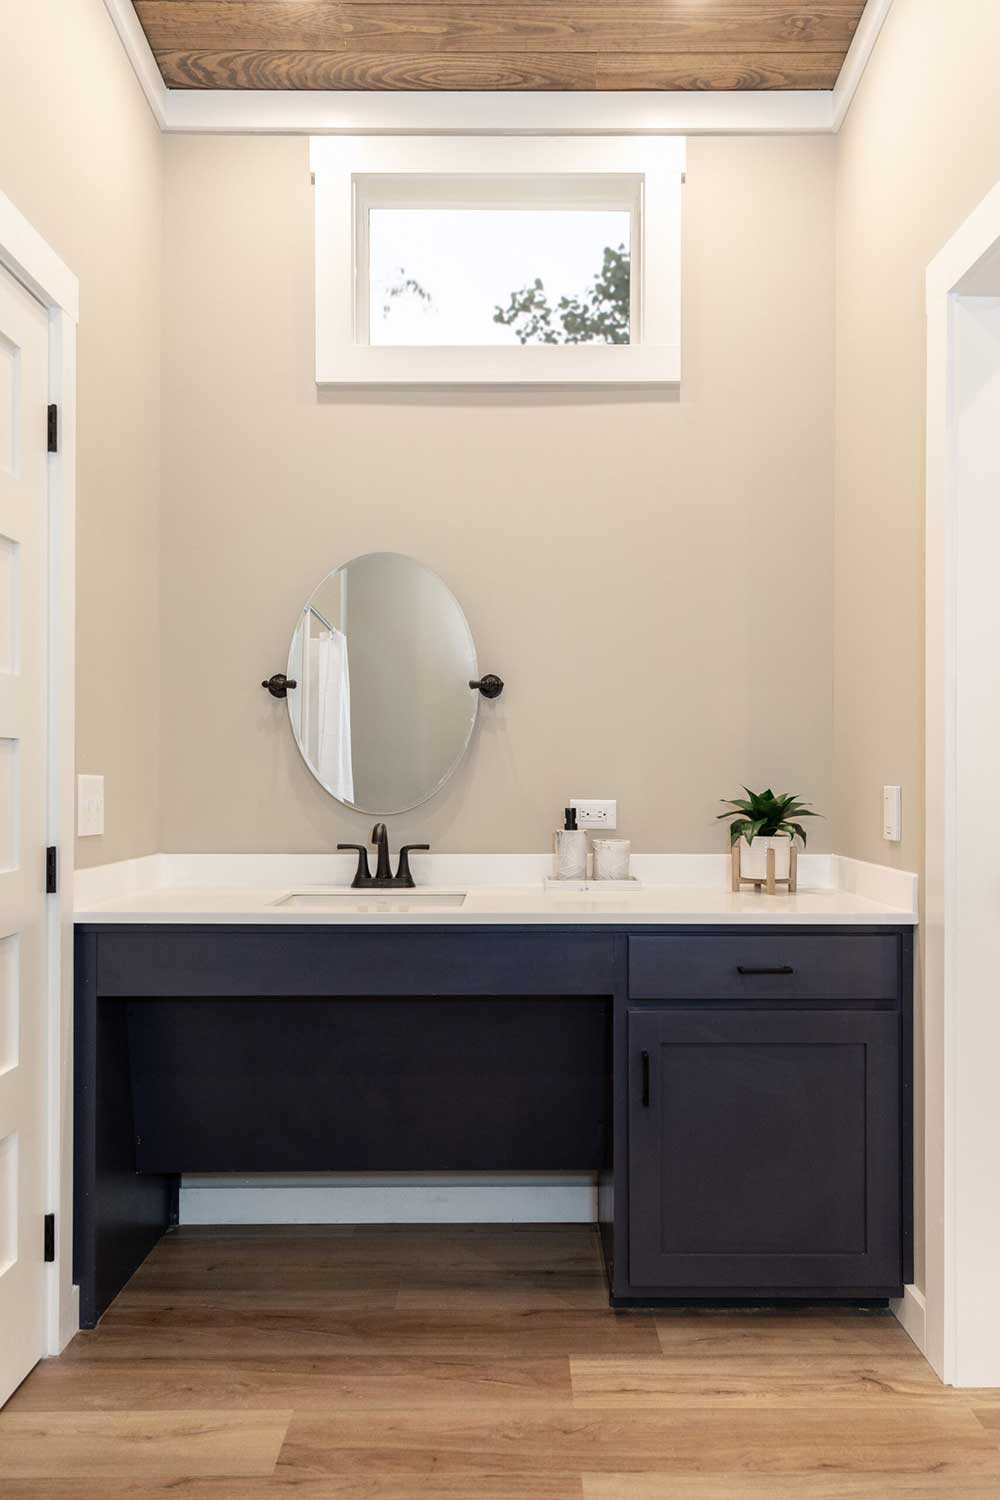
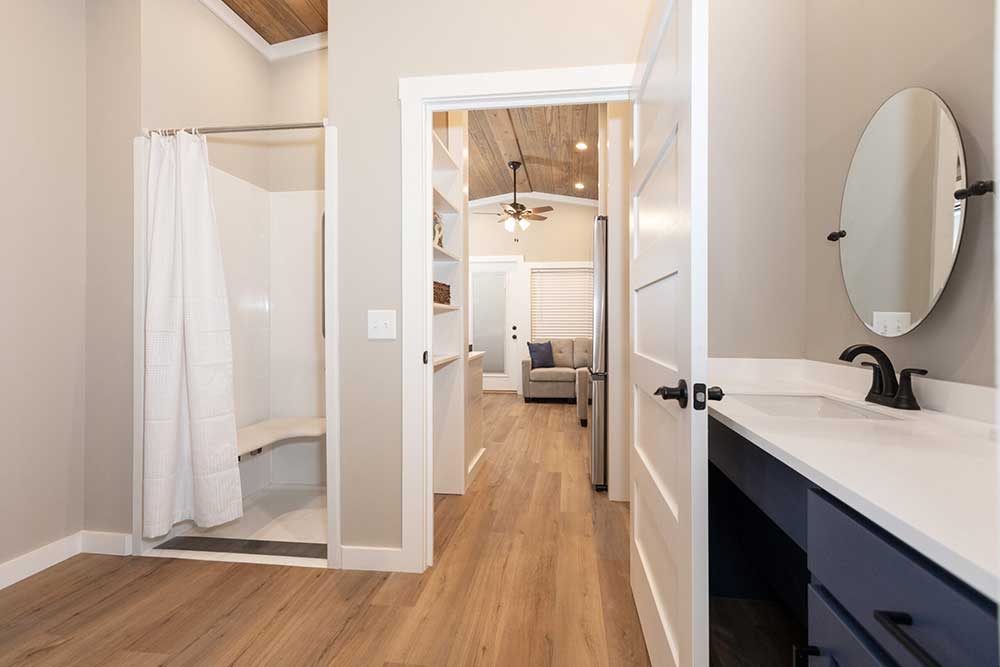
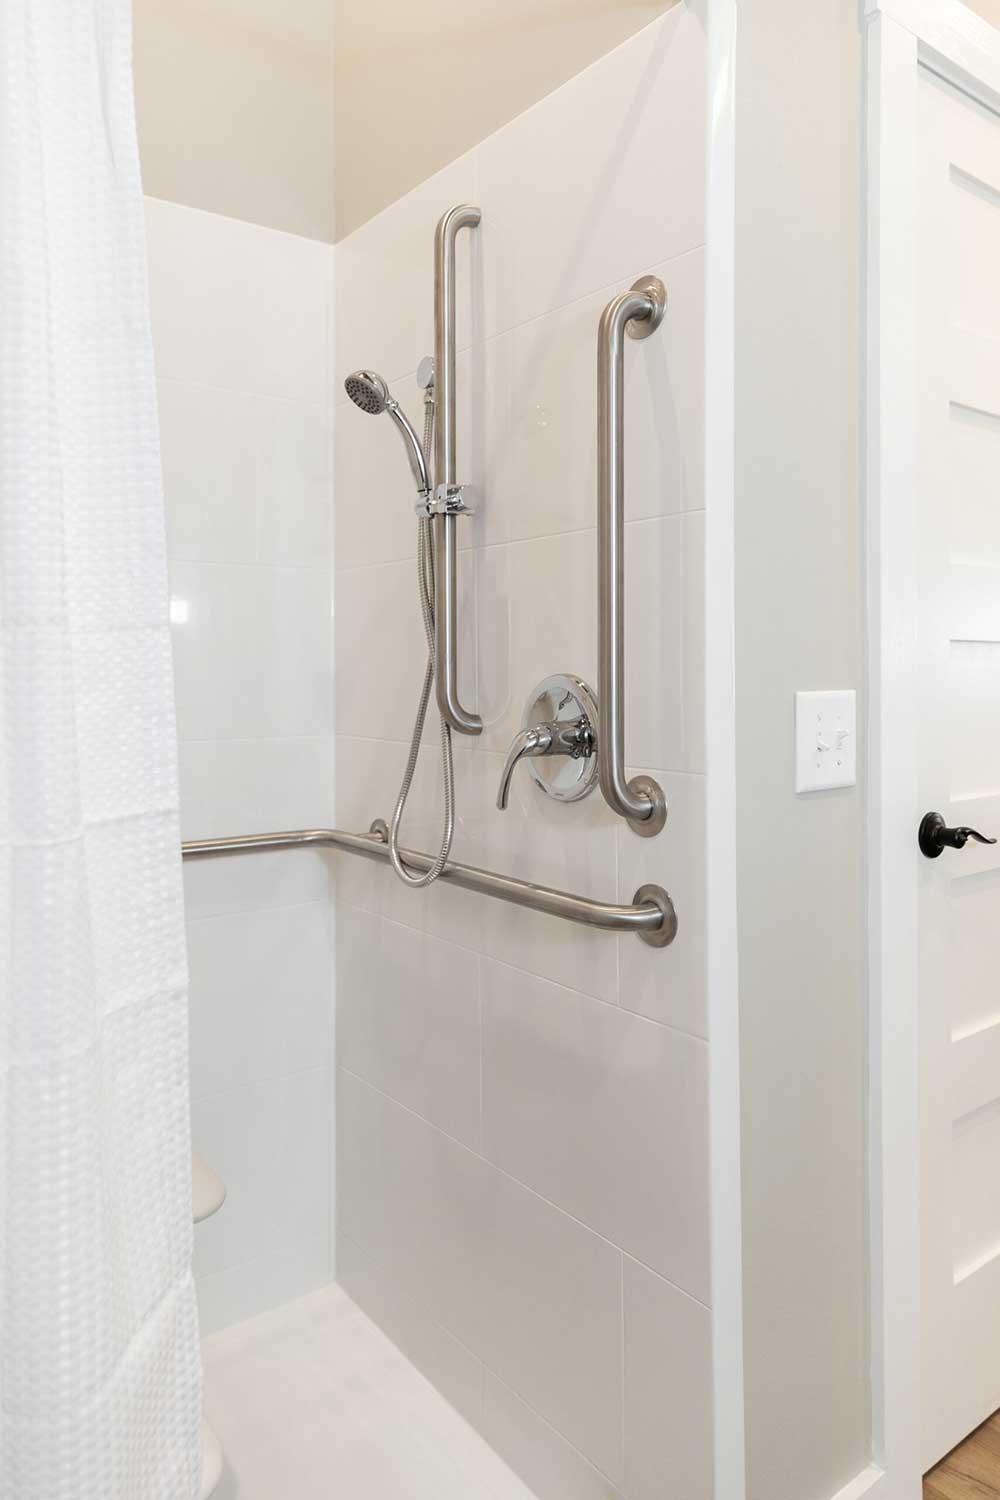
Modern Full ADA Bathroom
Oversized Commode
36” ADA Shower with fold down seat
Grab Bars
Roll under vanity with large countertop
KITCHEN
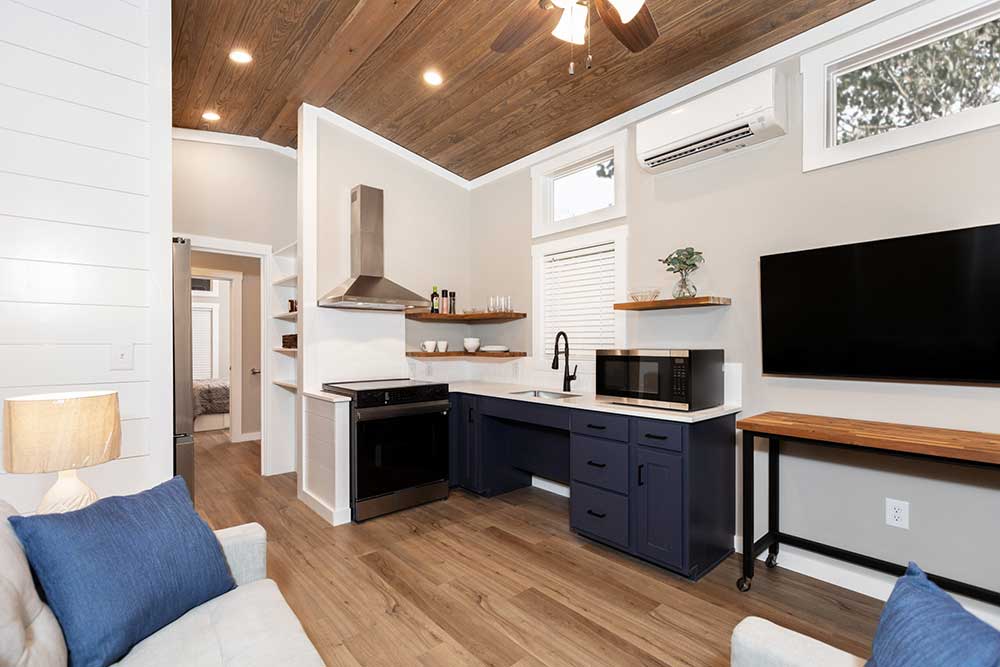
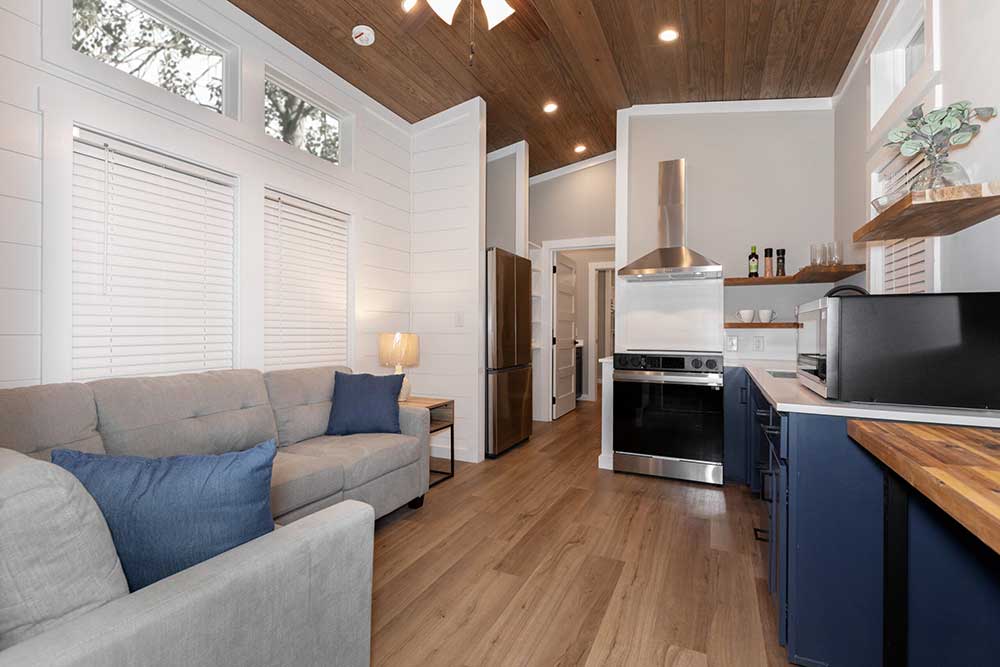
Deep Blue Cabinets
Stylish Matte Black Hardware
Matte Black Gooseneck Faucet
Roll Under kitchen sink
Front Controls Four Burner Stainless Steel Smooth Top Range
Front Controls on Euro Range Hood
Counter mount Stainless Steel Microwave
Stainless Steel Side by Side Refrigerator with under storage freezer
Floating Butcher Block Shelves
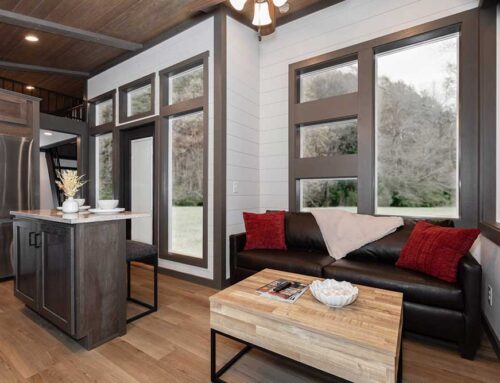
Optional Roll A Way Island
SMART STYLE
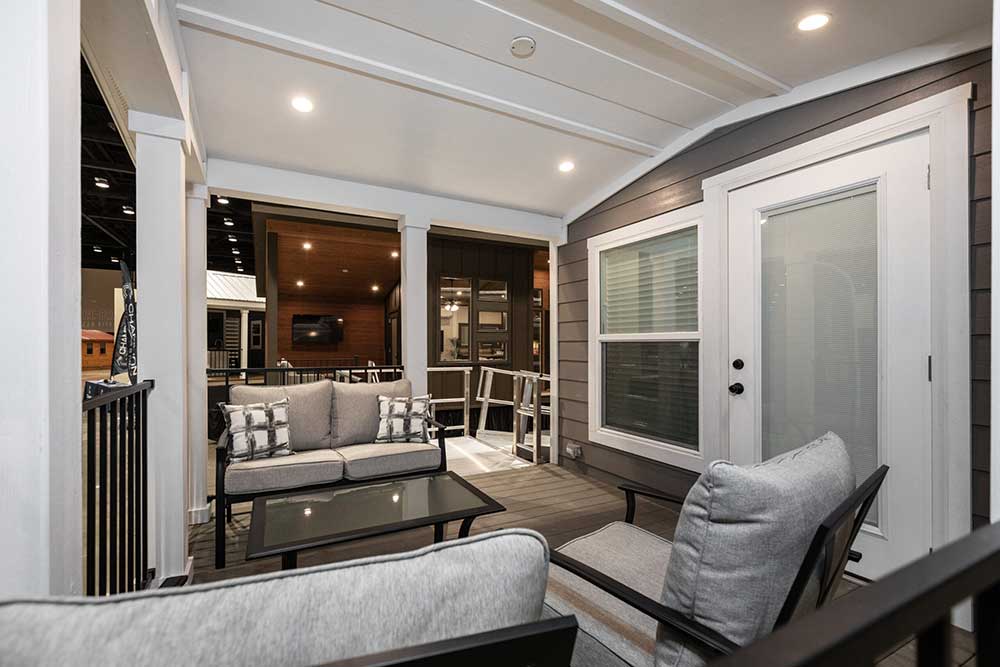
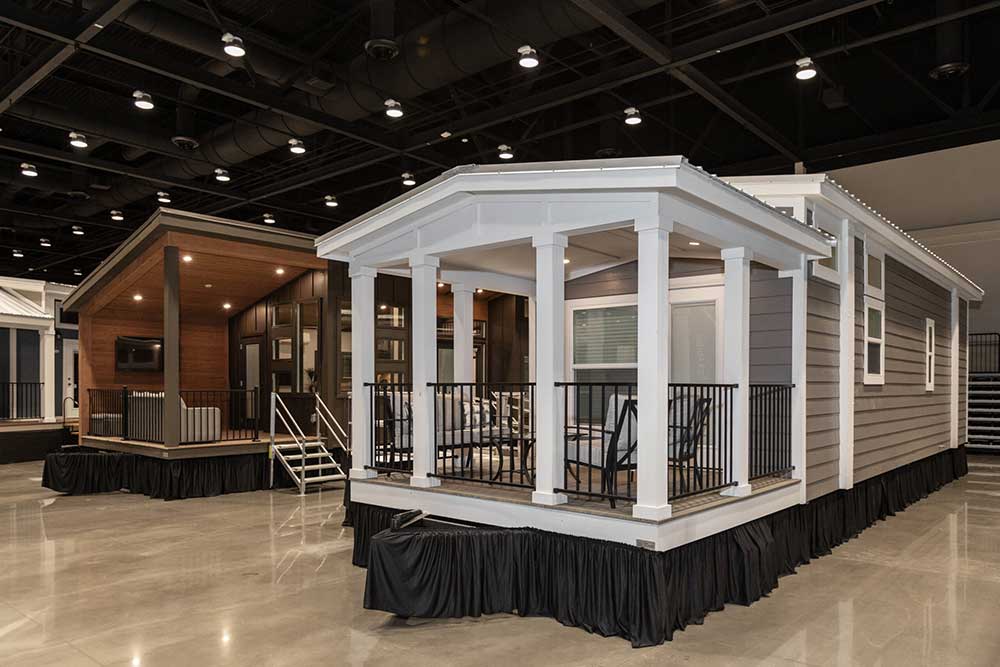
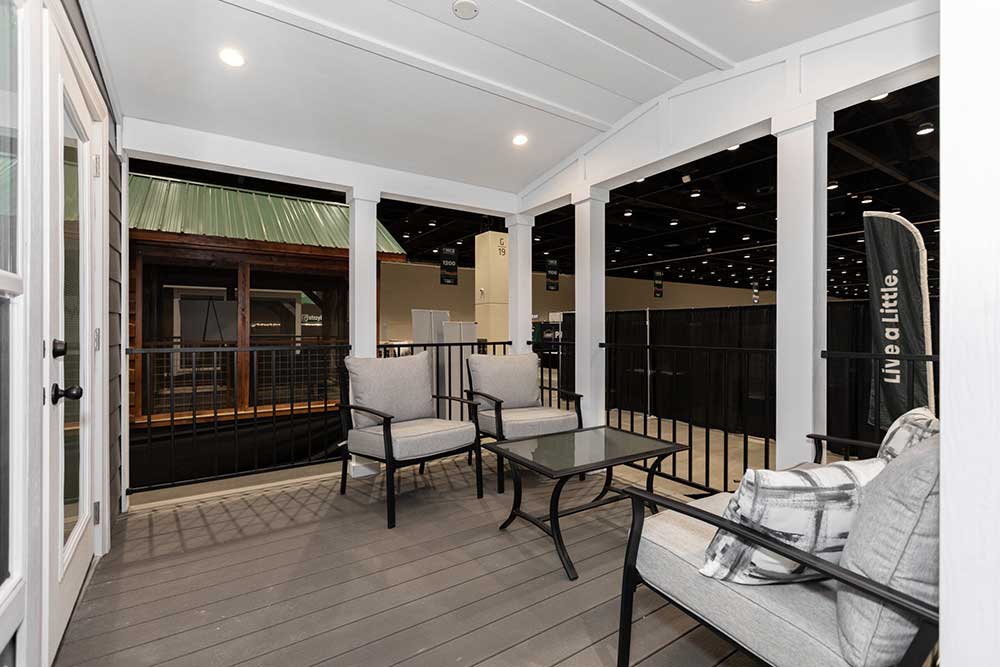
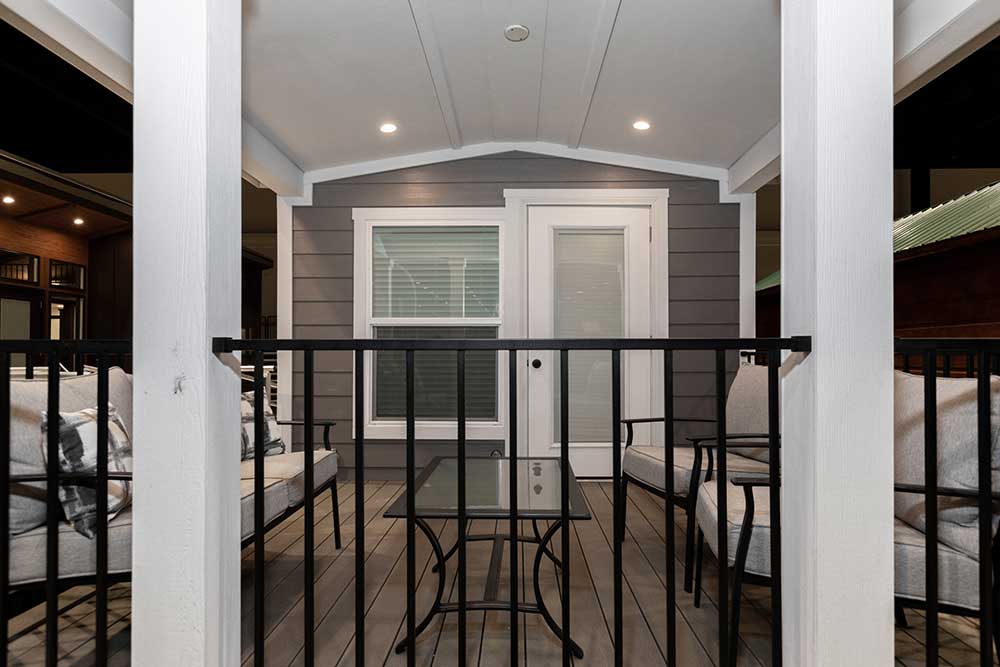

Generous Front Porch
Full View Glass door porch
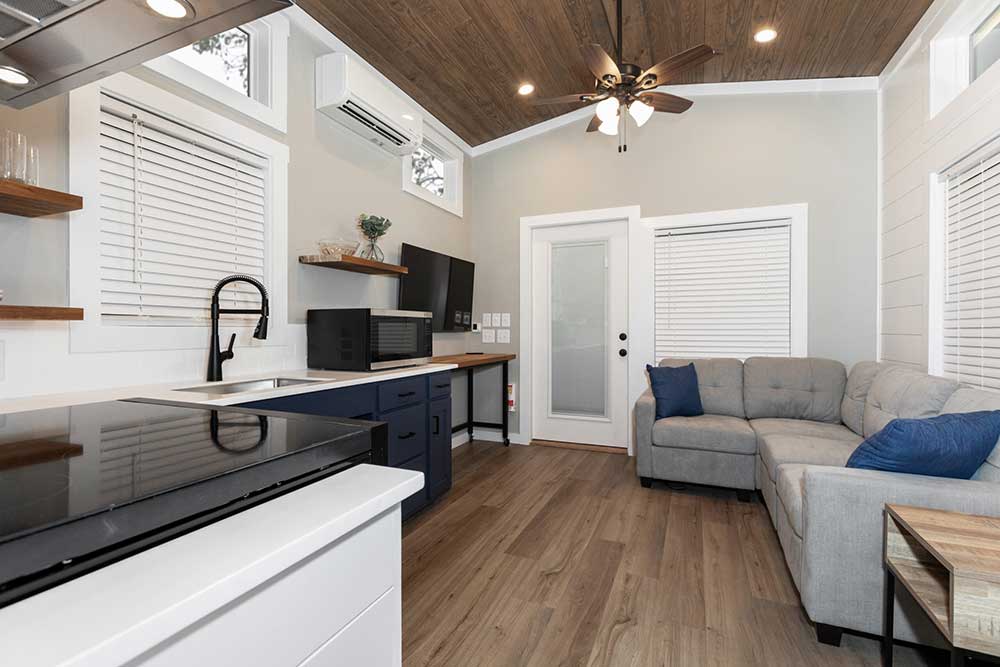
Spacious Living Area w/large windows
Semi Gloss Extra White interior trim
LED Recessed Can lighting
High Vaulted V-Groove Wood Ceilings
Shaw Driftwood LVP Flooring
Nickel Gap Wood accent walls
½” Finished Sheetrock Walls
36” Interior Doors t/o


















 Spanish
  English


